Pacific Library’s Renovation Puts Access First
The proposed overhaul would give Brooklyn’s first Carnegie library an accessible entrance, an elevator, 34% more public space and a new garden-facing pavilion.
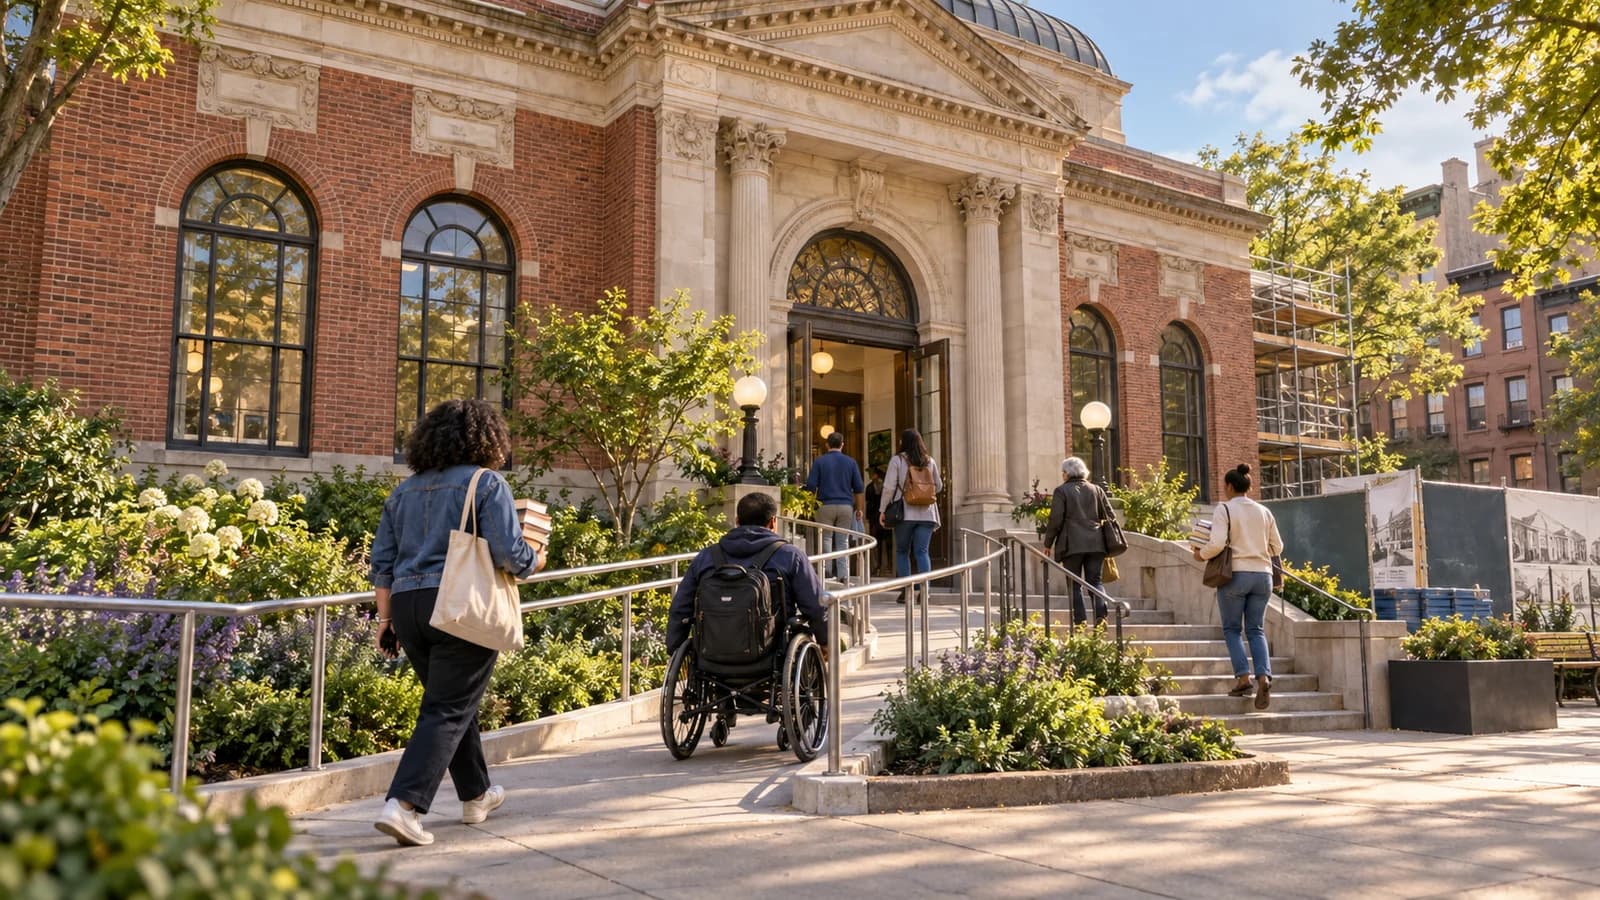
Pacific Library, Brooklyn’s first Carnegie library, is the subject of a proposed major overhaul aimed at making its beloved reading rooms accessible to all patrons. In September 2026, Brooklyn Public Library (BPL) unveiled a proposed design that, if approved, would transform the 120-year-old building with modern conveniences and expanded community space.
This renovation matters for Brooklynites because it addresses long-standing accessibility barriers in a historic space, proposes 34% more public area for reading and programming, and is designed to restore historic features while making the library a more welcoming hub.
Pacific Library’s Place in Brooklyn History
Pacific Library, opened in 1904 at 25 Fourth Avenue, became Brooklyn’s first library built through Andrew Carnegie’s philanthropy. Its distinctive cone-shaped roof and limestone details made it a local landmark, serving generations in nearby Brooklyn neighborhoods. As an original Carnegie building, Pacific Library now faces the challenge common to many historic libraries: updating facilities to meet the needs of a diverse, contemporary public without sacrificing its historic character.
What the Proposed Renovation Would Change for Patrons
Announced in September 2026, BPL’s proposed plan would make the ground floor fully accessible with a new entrance at street level. This means patrons who previously faced stairs or other barriers could more easily access books, programs, and events. The plan includes a new elevator and accessible bathrooms, helping bring the building in line with modern standards and serving patrons of all abilities.
Additionally, the proposed design would add nearly 1,500 square feet of new public space—a 34% increase. BPL’s proposal calls for a glass pavilion facing a sunken garden, offering new places for reading and community programming. Additional reading rooms and programming spaces aim to improve capacity for events and classes.
Community Engagement and the Planning Timeline
BPL’s renovation planning involved multiple rounds of community input, first in 2019 and again in 2025. BPL says that input helped shape priorities for the project. However, the design presented in September 2026 remains a proposal: the project will undergo the usual approval and permitting process before construction can begin.
According to BPL, a closure beginning in summer 2027 and a reopening in fall 2029 are expected but not confirmed; dates could shift as the project is reviewed, funded, and built.
Restoring Historic Features
Architects Safdie Architects (design architect) and AYON Studio (architect of record and preservation architect) aim to honor Pacific Library’s architectural legacy while modernizing key systems. According to official plans, the overhaul would restore the cone-shaped roof and limestone details that defined the original Carnegie-era building. Skylights, windows, and lightwells would also be rehabilitated, helping to bring natural light into interior spaces as originally intended.
New Additions: Light, Space, and Sustainability Goals
In addition to preserving historic elements, the proposed design introduces several new features. The sunken garden and accessible glass pavilion at the rear would create new opportunities for outdoor reading and community gatherings. Expanded windows and skylights are intended to maximize sunlight inside.
Internally, the project proposes new insulation, a modern HVAC system, and improved acoustics to make the building more comfortable in Brooklyn’s changing seasons. BPL has set a LEED Gold sustainability target for the project, aiming to reduce the building’s environmental impact. These sustainability goals, while part of the proposal, remain targets subject to approval and successful implementation during construction.
Accessibility as a Driving Force
While modernized amenities and restored details are important, accessibility is at the heart of the library’s redesign. If approved and built as proposed, the street-level entrance and new elevator would allow wheelchair users, caregivers with strollers, and patrons with limited mobility to use the building independently. The new bathrooms would similarly be designed for full accessibility, a significant shift from the existing, century-old facilities. According to BPL, these changes were among the most frequently requested in community engagement sessions.
What Happens Next
The Pacific Library renovation remains at the proposal stage. The project remains in design, and its features and schedule may change as it moves through approvals and construction. BPL currently anticipates a summer 2027 closure followed by a fall 2029 reopening, but notes that these dates could change as plans move through review. If approved, the renovation aims to deliver a welcoming, accessible, and historically sensitive library for all Brooklynites in the years ahead.