Read Prospect Lefferts Gardens One Block at a Time
A public-sidewalk route through the Prospect Lefferts Gardens Historic District reveals coordinated rowhouses, revival styles and the planning choices behind its unusually coherent streetscape.
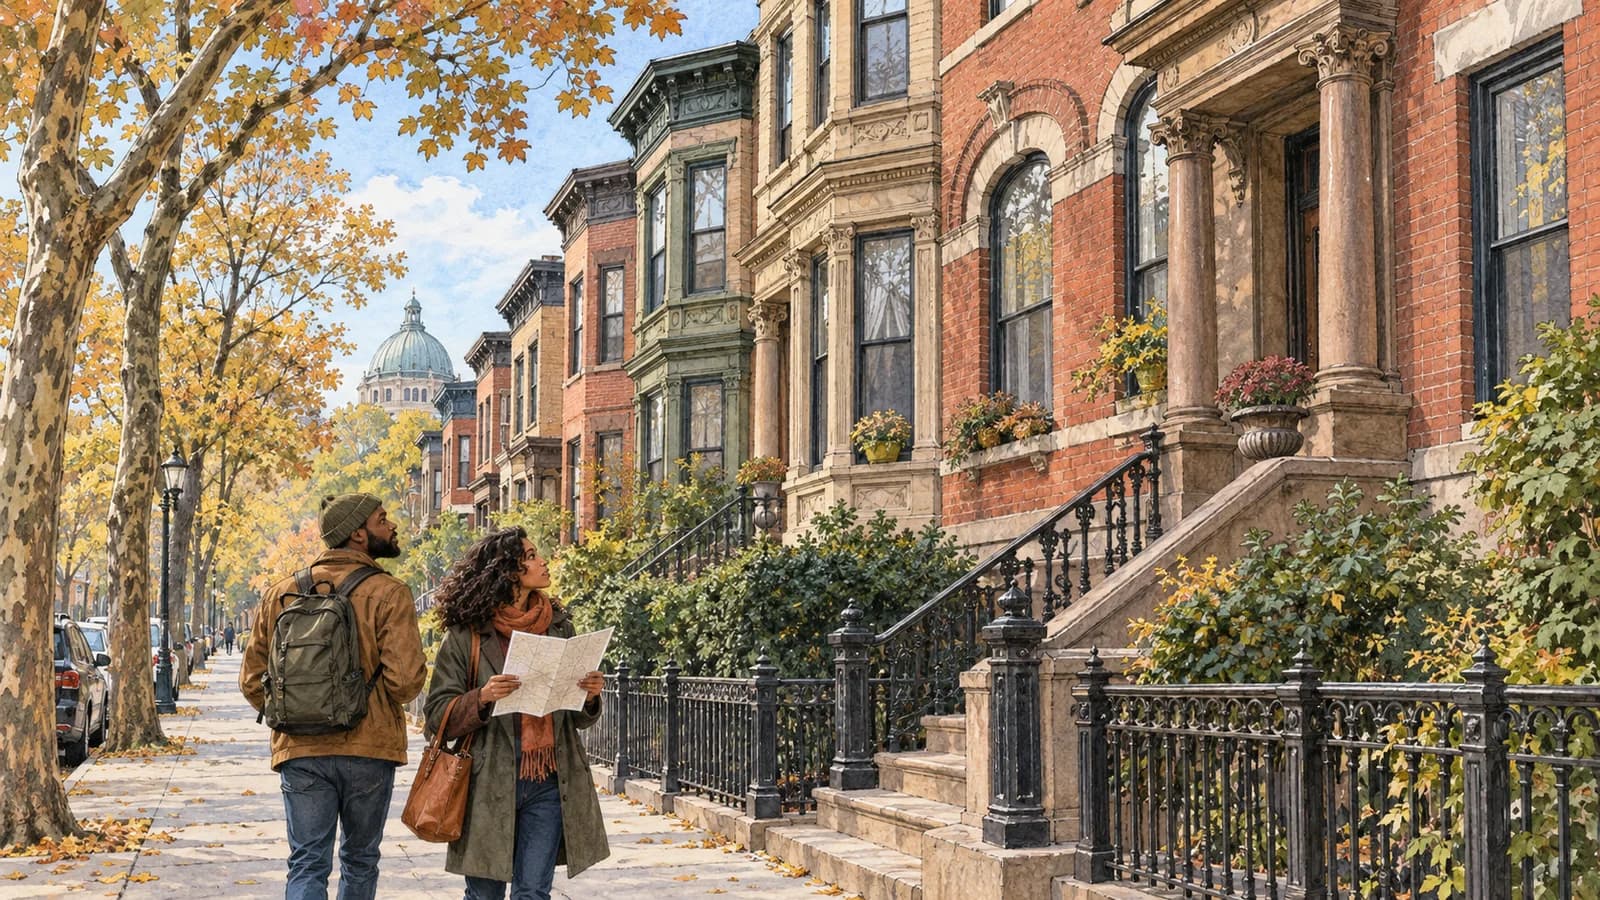
Explore the Prospect Lefferts Gardens Historic District in Brooklyn with a self-guided walking route focused on its most architecturally significant blocks. This public-sidewalk tour highlights coordinated rowhouses, revival styles, and the planning choices that shaped one of Brooklyn’s most unified residential streetscapes. All stops are visible from the sidewalk—please respect private property boundaries.
Where to Start: Lincoln Road and Bedford Avenue
Begin at the corner of Lincoln Road and Bedford Avenue, the northern edge of the Prospect Lefferts Gardens Historic District. This intersection is easily reached by the Q train at Prospect Park station or several bus lines. The district’s boundaries are compact, making for a manageable walk of about one mile round trip.
Understanding the District’s Coherence
The New York City Landmarks Preservation Commission (LPC) designated the Prospect Lefferts Gardens Historic District in 1979. According to the LPC’s report, the area stands out for its unusually consistent residential character. Most buildings were constructed between the 1890s and 1920s, with a focus on two- and three-story rowhouses, plus some freestanding and semi-detached homes. The district’s coherence is the result of restrictive covenants—legal agreements that controlled building height, setbacks, and use—and a small group of architects and developers who worked together to create unified blockfronts. While these covenants contributed to the district’s visual harmony, it’s important to note that such agreements historically excluded many New Yorkers from living here.
Rutland Road: A Showcase of Rowhouse Styles
Walk east along Lincoln Road, then turn right onto Bedford Avenue and left onto Rutland Road. The LPC highlights Rutland Road between Bedford and Rogers Avenues as a prime example of coordinated rowhouse development. Here, you’ll see:
- Romanesque Revival: Look for rounded arches over doorways and windows, heavy stone trim, and robust brickwork. These features are especially visible on the north side of Rutland Road.
- Neo-Renaissance and Beaux-Arts: Notice the use of limestone, decorative cornices, and classical details like pilasters and balustrades. Many rowhouses have projecting bays and elaborate stoops.
- Unified Blockfronts: The repetition of similar facades, rooflines, and materials creates a sense of order. Developers often built entire rows at once, using the same architect and design.
Pause to observe how the rowhouses form a continuous, harmonious streetscape. The LPC report notes that this block is one of the district’s most visually consistent.
Midwood Street: Tudor and Colonial Revival Details
Continue east to Rogers Avenue, then turn left and walk one block north to Midwood Street. This block, especially between Bedford and Rogers Avenues, is another LPC-highlighted example. Here, you’ll find:
- Tudor Revival: Look for steeply pitched roofs, half-timbering, and decorative brickwork. Some homes feature arched entrances and leaded glass windows.
- Colonial Revival: Identify symmetrical facades, columned porches, and multi-pane windows. These details reflect early American architectural influences.
- Material Variety: While brick is common, you’ll also see limestone and terra cotta trim. The use of different materials within a unified design scheme adds visual interest.
Midwood Street’s rowhouses are slightly larger and more ornate than those on Rutland Road, reflecting changing tastes in the early 20th century.
Key Features to Spot on Your Walk
As you explore, use these tips to identify architectural elements:
- Arches: Rounded or segmental arches are common over doors and windows, especially in Romanesque Revival homes.
- Materials: Brick, limestone, and terra cotta are used in various combinations. Look for contrasting trim and decorative panels.
- Bays: Projecting bays (windowed sections that extend from the facade) add depth and rhythm to the rowhouses.
- Cornices: Many homes have prominent cornices—horizontal moldings at the roofline—often with decorative brackets or dentils.
- Stoops: Raised entry stairs (stoops) are a hallmark of Brooklyn rowhouses. Note the ironwork and newel posts.
- Repetition: Unified rows often repeat the same design elements, creating a sense of order and cohesion.
Accessibility, Weather, and Photography Etiquette
- Walking Distance: The suggested route covers about one mile, mostly on flat, paved sidewalks. There are curb cuts at most intersections, but some stoops and narrow sidewalks may present challenges for those with mobility impairments.
- Crossings: Use marked crosswalks at Bedford and Rogers Avenues. Traffic can be busy, so wait for signals and be cautious.
- Weather: The district is best explored in dry weather. There is limited shelter along the route, so bring an umbrella or sun protection as needed.
- Photography: Feel free to photograph buildings from the public sidewalk, but avoid photographing through windows or lingering on stoops. Respect residents’ privacy and do not enter private property.
The Role of Restrictive Covenants
The district’s visual harmony is not accidental. Developers in the late 19th and early 20th centuries used restrictive covenants to control what could be built, specifying building materials, heights, and setbacks. While these covenants helped create the district’s unified appearance, they also enforced exclusivity—often barring certain groups from buying or renting homes. Today, the area’s landmark status preserves its architectural character, but it’s important to acknowledge the complex history behind its planning.
Before you go
Prospect Lefferts Gardens Historic District offers a compact, walkable lesson in Brooklyn’s residential architecture. By following this sidewalk route, you’ll see how coordinated planning, revival styles, and repeated design elements shaped one of the borough’s most coherent streetscapes. Remember to stay on public sidewalks, respect private property, and take your time observing the details that make this district unique.
Last verified October 1, 2026. Practical details can change; check linked official sources before making plans.